Can Siding Be Installed ...
- Mon to Fri: 09:00 am to 07:00 pm
Key Takeaway
Custom windows cost varies widely based on frame material, glass package, window size, shape, and installation method – there is no single national price that applies to your home. Vinyl frames are the most budget-friendly option, while wood and clad wood sit at the premium end. Installation scope (insert vs. full-frame), opening condition, and project size all shift the final installed total significantly.
Custom windows generally cost more upfront than comparable standard-size units, but there is no dependable national per window price that will match your home. The installed cost depends on window size and the shape of the opening, the frame material, the glass package, whether the project is an insert or full-frame replacement, and the condition of what sits behind the old window. Two houses on the same street can land on very different numbers for the same count of windows.
If you are preparing for estimates or trying to make sense of pricing you already have in hand, this walks through what moves the cost, how to read a quote line by line, and when custom sizing is actually necessary. We do not publish price figures here, because a useful number comes from measuring your actual openings. That is what a free, no-obligation estimate is for.
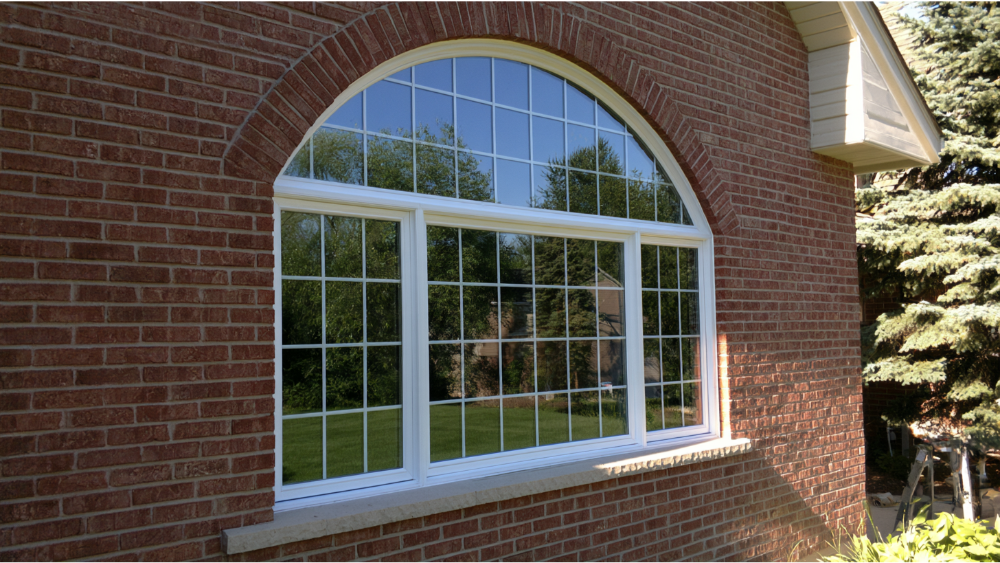
“Custom” covers four pretty different things, and they are not priced anywhere close to the same:
A custom-size double hung and a hand-built arch top are both custom windows, which is why the phrase has no single cost attached to it. Operating styles matter too. Double hung, single hung windows, casement, awning windows, picture, and sliding units all carry different hardware and different labor. Awning units are a frequent pick for bathrooms and other tight spaces, since they vent in light rain.
For most homeowners, the confusion comes from one thing: the price of a window unit and the installed cost of a finished opening are two different numbers. Online cost guides mix them freely. Some quote product only, some bundle installation labor, and almost none say which. Add in local labor costs, permit requirements, and installation complexity, and a national average starts to look like a rough guess.
The useful way to think about it is that you are pricing the opening, not just the window. Everything that has to happen between removing the old unit and leaving a weather-tight, finished wall belongs in the total cost.

Roughly in order of impact:
| Material | Cost tier | What you get |
|---|---|---|
| Vinyl | Entry | Vinyl windows are typically the most budget-friendly option, low maintenance, and a popular choice for that reason. Color choices are limited, and frames tend to be chunkier. |
| Aluminum | Entry to mid | Aluminum windows are strong, colorfast, and capable of slim sightlines that suit modern architecture. Look for thermally broken frames for better energy performance. |
| Fiberglass / composite | Mid | Good dimensional stability, so frames hold their shape and seals stay tight. Strong long term performance, paintable, with clean lines. |
| Wood and clad wood | Premium | Wood windows are a natural match for historic detail and interior warmth. Aluminum clad wood windows cut the exterior upkeep, though wood generally asks for the most maintenance. |
Material choice also affects what custom work costs. Vinyl is extruded and welded, so odd sizes are routine and the cost penalty is usually modest. Specialty shapes in wood or clad wood involve real shop time, and that shows up in the quote. Aluminum windows sit in between, with slim frames that make large fixed units practical.
We install Milgard, Andersen, Anlin, Marvin, Pella, Alside, Amsco, Lindsay, and Plygem, so the material gets matched to your home and your budget rather than to whatever one product line happens to offer.
| Insert (pocket) replacement | Full-frame replacement | |
|---|---|---|
| What is removed | Sash and hardware only; the existing frame stays | Everything down to the rough opening |
| Frame condition required | Sound, square, dry | Any condition; the frame is going anyway |
| Trim and siding impact | Interior casing and exterior trim usually stay intact | Trim, flashing, and some siding or stucco get disturbed and restored |
| Visible glass | Slightly reduced, since the new frame sits inside the old one | Preserved, and the opening size can change |
| Right call when | The frame is in good shape and you are keeping the same size | Rot, water damage, out-of-square openings, or a change in size, shape, or configuration |
| Cost effect | Less demolition and finish work, lower installation cost | Higher labor, more materials, full water management rebuilt |
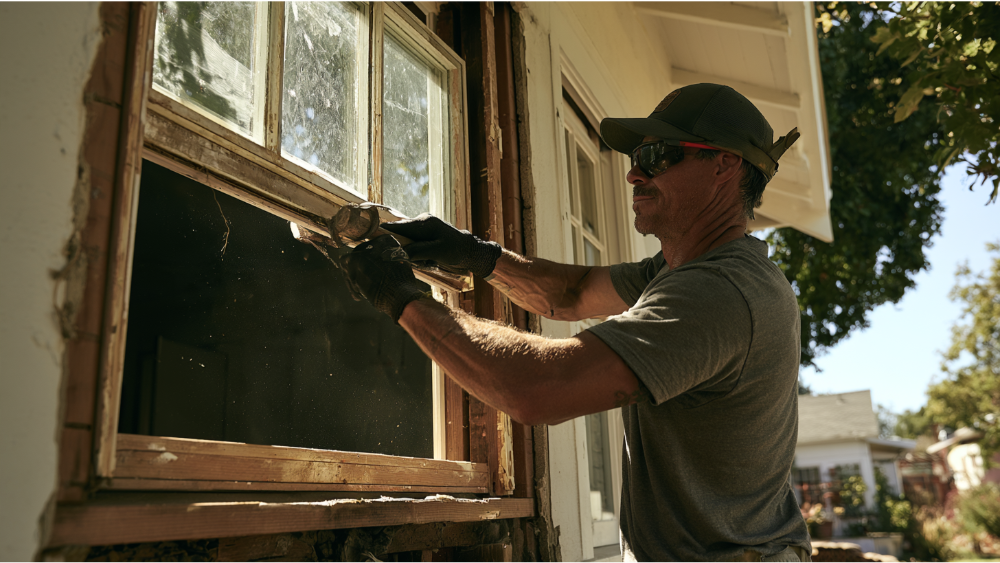
Insert is not automatically the better choice just because it is less work. The condition of the opening decides, and the goal either way is a weather-tight assembly that gives the wall behind it lasting protection. A contractor who tells you which installation method your home needs, and why, is giving homeowners better information than one who defaults to the cheaper scope.
A standard-size unit often carries a lower price tag on paper. But shrinking or enlarging a rough opening to accept it means framing, insulation, drywall, interior trim, siding or stucco repair, and paint. That work can quietly outrun the savings on the unit.
The fair comparison is the installed total cost of the finished opening, both ways, written out on the estimate. Sometimes the standard unit still wins. Sometimes the exact-size custom window is the cheaper path once the wall work is counted.
The NFRC label carries the ratings that matter most. U-factor measures how much heat the whole assembly transfers, and lower is better; residential ratings generally fall between 0.20 and 1.20. Solar Heat Gain Coefficient (0 to 1) measures how much solar heat the window admits, and whether you want it low or higher depends on your climate and which direction the window faces. Visible Transmittance (0 to 1) is how much daylight gets through. Air leakage measures air passing through the assembly.
ENERGY STAR Version 7.0 criteria for residential windows took effect on October 23, 2023, and set maximum U-factor and SHGC requirements by climate zone:
| Climate zone | Max U-factor | SHGC requirement |
|---|---|---|
| Northern | 0.22 | ≥ 0.17 |
| North-Central | 0.25 | ≤ 0.40 |
| South-Central | 0.28 | ≤ 0.23 |
| Southern | 0.32 | ≤ 0.23 |
In the Northern zone, ENERGY STAR also allows equivalent-performance trade-off combinations, so a window can qualify on a different pairing of U-factor and SHGC. Certified residential windows must also meet an air-leakage limit of 0.3 cfm/ft². Custom dimensions and finishes do not change a product’s certified ratings, so compare the numbers for the exact configuration being ordered.
ENERGY STAR estimates that households replacing single-pane windows with certified products save roughly 13% on energy bills on a national average basis. What you actually see depends on what you are replacing, your climate, and how well the installation is done.
One timing note: As of 2026, the federal Energy Efficient Home Improvement Credit is no longer available for qualifying property placed in service after December 31, 2025, according to the IRS. Local utility or manufacturer incentives may still be available and are worth checking while you are planning the budget for your home improvement project.
Doors often ride along with a window project, and a single sliding patio door can take up a meaningful share of the total investment. The reasons are physical. Patio doors are heavy, the panels are large, and getting a sliding door to run smoothly and drain correctly takes careful shimming and flashing at the sill.
A few things worth knowing when doors are in the scope:
If you are replacing windows anyway, pricing the doors in the same estimate keeps the exterior finishes consistent and avoids paying twice for mobilization.
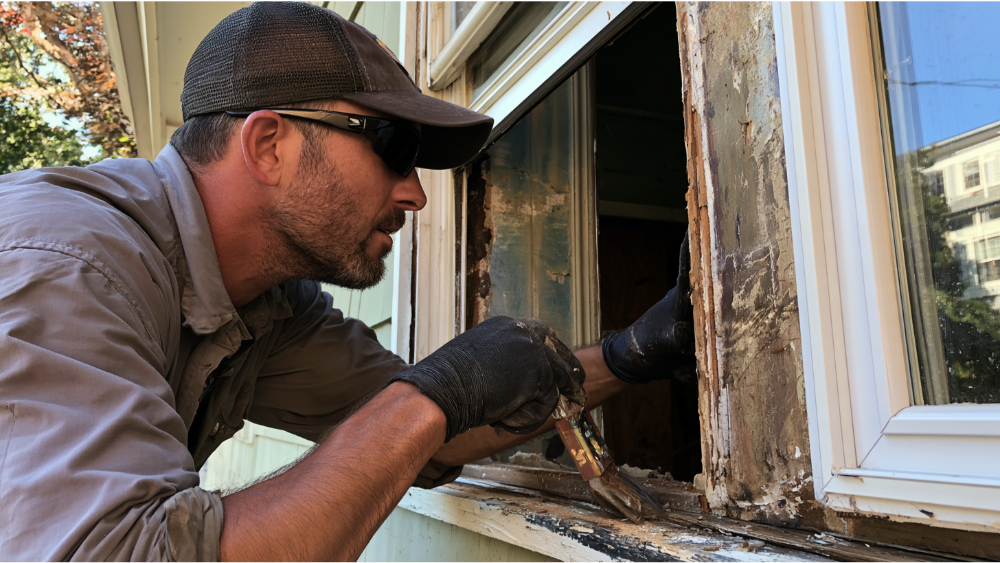
Most of this surfaces the moment the old window comes out. A good estimate anticipates it with a stated repair allowance and a written change-order process, so nothing about cost gets decided on the fly.
Ask for a detailed, itemized written estimate. You should be able to read it and know exactly what you are buying:
Our free estimate starts with a contractor inspecting and measuring the openings before anything gets quoted, and our installation work carries a 10-year labor warranty.
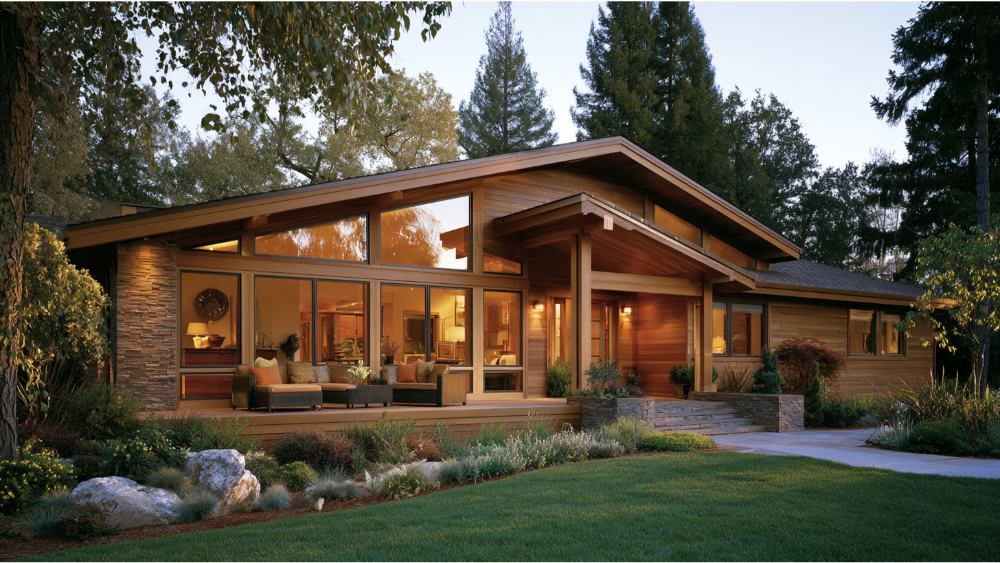
Custom earns its cost in older homes with openings no catalog matches, in walls that have settled out of true, when you are matching original architectural proportions, for arches and other specialty shapes, and when you need a specific performance target. A unit built to the opening fits without filler strips or oversized trim, which helps with sealing and keeps the lines of the house looking right.
If your opening is a common size, square, and in sound condition, a standard window is completely adequate. There is no reason to pay for custom manufacturing you do not need, and many homeowners get a very good result from stock-size vinyl windows. A straight answer on the right fit for your new windows is part of what a real inspection gives you.
It depends which kind of custom you mean: exact-size, specialty shape, oversized assembly, or a customized glass and finish package. Layer on installation method and the condition of the opening, and the honest answer only comes from a measured, itemized estimate.
Per window pricing shifts with the variables above, and it also tends to drop as the count goes up, since mobilization and setup get spread across the project. Treat any per window figure you see online as a conversation starter, not a quote.
Square footage does not price a window project. The number, size, style, and condition of the openings does, which is why two homes of the same size can land in very different places.
Prices have generally trended upward in recent years as material and labor costs have risen, but how much varies by market, product line, and installation scope. Compare current written quotes rather than last year’s figures.
Sometimes on paper. But custom units ordered to the wrong measurement are typically not returnable, and sourcing your own product splits responsibility between the manufacturer’s warranty and the installer’s. When the installer measures and orders, one party owns the fit.
Pro Superior Construction has been family owned and operated since 2013, with 10+ years of experience, full licensing and insurance under CSLB License #986607, and BBB A+ accreditation. We are also an elite preferred James Hardie Certified Installation Company, a siding credential, but one that reflects how we hold ourselves accountable on every installation, including the multifamily projects we handle.
A contractor will inspect your openings, take measurements, and explain the right scope for your windows and doors before any number is given. Get a free estimate online or call (916) 474-4483, Monday through Friday, 9 AM to 7 PM.
