Clapboard Siding: What I...
- Mon to Fri: 09:00 am to 07:00 pm
Key Takeaway
Standard window sizes for residential homes typically range from 24 to 48 inches wide and 36 to 72 inches tall, with exact dimensions varying by window style and manufacturer. The four-digit size code (like 3050) always lists width first, then height in feet and inches. Nominal size, actual frame size, and rough opening are three different measurements, so always verify against the manufacturer’s current product chart before ordering.
There is no single universal standard window size. What exists instead is a grid of commonly ordered standard sizes that each manufacturer publishes for each window style, and those grids differ from brand to brand and even from one product series to the next. On top of that, the four-digit size code you see in a catalog, the actual frame dimensions, the rough opening the windows need, and the usable clear opening are four different numbers.
If you are planning a replacement, a remodel, or an addition and you want to know whether your opening is close to something common, this guide gives you a planning chart, shows you how to read the size codes, and walks through everything that has to be verified before a single window is ordered.
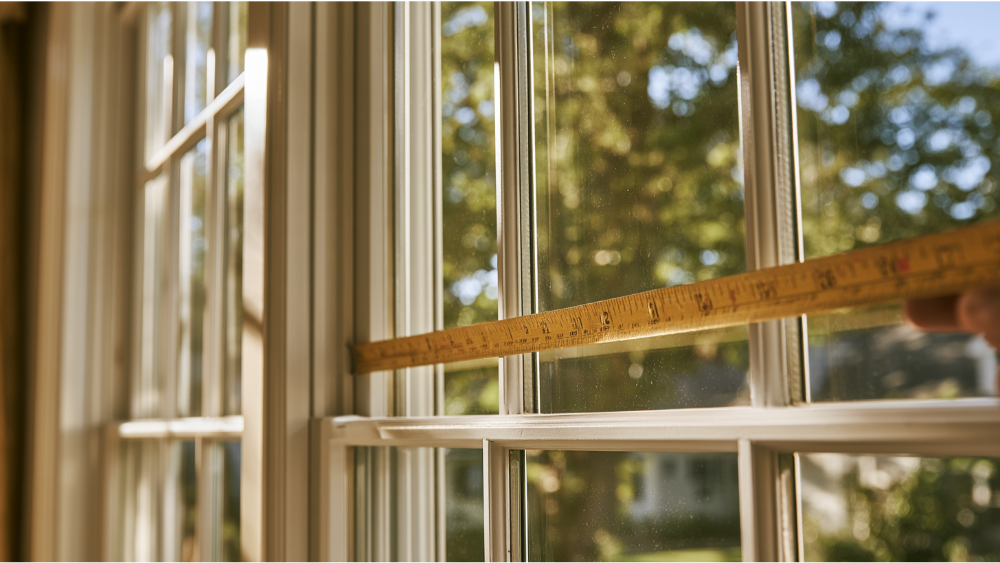
“Standard” means commonly manufactured. It does not mean nationally standardized, and it does not mean in stock. Plenty of standard sizes are still built to order once you select a frame material, a color, and a glass package.
Most residential windows land somewhere around 24 to 36 inches wide and 36 to 72 inches high, with the exact size driven by the room and the window style. Bathroom windows and living room windows are rarely sized the same way. Because every brand draws its own grid, the useful question is not “is this size standard?” It is “is this size standard for this style, this product series, and this installation method?” Our team works with Milgard, Andersen, Anlin, Marvin, Pella, Alside, Amsco, Lindsay, and Plygem windows, and each one publishes its own sizing information. We go to that documentation every time rather than a generic chart, because printed grids continue to change as series are updated.
The construction industry writes window sizes width first, height second, using four digits. The first two digits give the width in feet and inches. The last two give the height in feet and inches.
Here is the part most online charts skip. Depending on the manufacturer, that callout may describe a nominal size, a rough opening, or the actual frame. The product chart has to tell you which one it means. Never assume, and never work from memory on a number you looked up weeks ago.
These are common planning examples only, not guaranteed ordering dimensions. Use them to narrow your options, then confirm against the current chart for the exact product.
| Window style | Common size range (W × H) | Example callouts |
|---|---|---|
| Single- and double-hung | 24″ to 48″ wide, 36″ to 72″ tall | 2030, 2044, 2840, 2852 |
| Casement | 24″ to 48″ wide, 36″ to 72″ tall | 2436, 2640, 2850, 3060 |
| Sliding | 36″ to 84″ wide, 24″ to 60″ tall | 3020, 3030, 5030, 6040 |
| Picture / fixed | 34″ to 72″ wide, 36″ to 60″ tall | 3020, 5030, 6040, 4050 |
| Awning | Varies widely by series | 3020, 4024, 5030 |
| Bay / bow | Not standardized | Depends on configuration |
Casement windows are generally built to order in set size increments, within the minimum and maximum limits of that product line. Bay and bow windows do not reduce to a single callout at all, because the total size depends on the component units, the panel count, the projection, and the angle.
Sliding patio doors follow the same logic on a larger scale, with common nominal widths of 5, 6, 8, and 9 feet and heights built around 6’8″ and 8’0″. Entry doors are more tightly standardized than windows, with 36″ × 80″ the most frequently ordered size. If you are replacing windows and doors in the same project, pin down both grids at once so head heights line up across the elevation.
Sizing discipline shows up even more sharply in multifamily and commercial work, where aluminum storefront and curtain wall panels are commonly engineered at 36, 42, or 48 inches to suit structural spans, glass size limits, and thermal requirements. The same habit of working from engineered dimensions rather than assumptions carries into every house we touch.
Five numbers describe one window, and confusing them is the most expensive mistake in this whole process.
A real example: one official single-hung series lists its 3050 unit with an actual frame of roughly 35½” × 59½” and a minimum rough opening of 36″ × 60″. The callout, the frame, and the rough opening are three different measurements on the same window.
That also kills the “just add half an inch” rule you will read online. One series calls for a rough opening about ½ inch larger in both width and height than the frame. Current Marvin Elevate new-construction instructions call for 1 inch wider and ½ inch higher. Sill pans, flashing, wraps, and mounting brackets can all demand more room still. Those installation documents are written for the installer rather than the end user, which is part of why the numbers surprise people.
Rough opening is not only about fit. It determines whether there is clearance for a proper sill pan, how flashing laps into the weather-resistive barrier, how the unit gets shimmed and air sealed, and how your siding and trim meet the frame. Get the dimension wrong and you have compromised water management, not just appearance.

Insert (or pocket) windows fit inside the existing frame, so you are measuring that frame. Full-frame replacement removes the entire unit and addresses the surrounding opening. New-construction windows with nail fins are sized to the rough opening itself. Openings that are rotted, damaged, or significantly out of square usually point toward full-frame work rather than selecting an off-the-shelf insert by width and height alone.
Your own measurements are genuinely useful for planning and for narrowing your choice. They are not final order dimensions. A contractor verifies them on site before anything gets ordered, and some product lines allow custom sizing in ⅛-inch increments between standard sizes, which is exactly the kind of adjustment that depends on an accurate field measurement. We would rather take the extra visit than rush an order.
ICC model-code provisions for emergency escape and rescue openings call for a net clear opening of 5.7 square feet (with a 5.0 square foot grade-floor exception), a minimum net clear width of 20 inches, a minimum net clear height of 24 inches, and the bottom of the clear opening no more than 44 inches above the floor. These are model-code reference points. States and local jurisdictions adopt and amend codes on their own schedules, so your local requirements have to be confirmed.
Callout: 20 × 24 is not enough by itself. A 20-inch by 24-inch opening is only about 3.33 square feet. All three tests have to be satisfied, not just the two minimums.
Operating style matters here too. Hung, sliding, and casement windows with identical outside dimensions can deliver very different clear openings, and fixed picture windows provide none at all. That is why manufacturer charts flag which specific units qualify for egress.
Custom sizing often makes more sense for older or altered openings, out-of-square frames, matching existing trim and architecture, specialty shapes, or avoiding structural and siding changes you do not need. Custom frequently just means a size between standard sizes. Confirm safety glazing requirements locally as well.
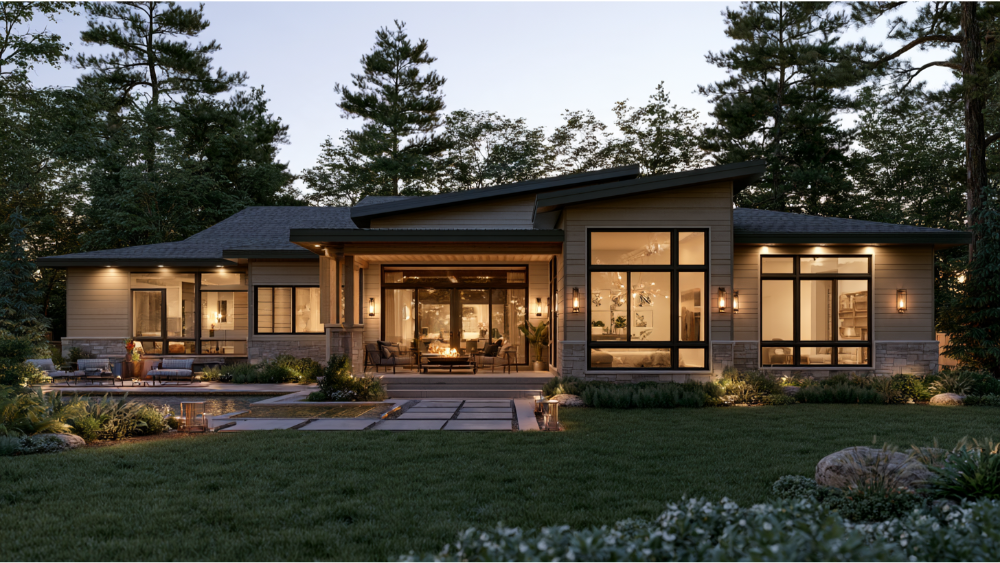
Size shapes how a room feels and how the house reads from the street. Taller windows with slimmer frames give you more glass for the same opening. Operable sashes give you ventilation that fixed glass cannot. Sightlines matter too: head heights that align across an elevation look intentional, while mismatched tops look like an afterthought. Because we handle siding as well, we look at how the trim and the window edge will meet the siding lines before the size is locked in.
One thing size will not tell you is energy performance. That comes from the certified label. ENERGY STAR Version 7.0 criteria have been in effect since October 23, 2023, with climate-specific U-factor and solar heat gain requirements, and qualifying windows must also meet an air-leakage rating of 0.3 cfm/ft² or less.
Worth settling before you order: style, operating direction, glass type, exterior and interior finish, and hardware. Explore a few design ideas side by side while you still have the flexibility to change a dimension.
Yes, 36″ × 60″ is a commonly offered nominal size, written as 3050. Confirm the actual frame dimensions and the minimum rough opening for the specific series, since one official single-hung line lists that callout with a 35½” × 59½” frame.
Commonly offered, written as 2030, and often used in bathrooms and smaller rooms. It will rarely satisfy bedroom egress on its own, because the net clear opening after the sash opens falls well short of 5.7 square feet.
Most residential windows fall roughly 24 to 36 inches wide and 36 to 72 inches high, though sliders run wider and shorter. The exact grid depends on the window style, the product series, and the room it serves.
It is offered in many hung and slider lines. Verify it against the current product chart for the series you are considering rather than a generic internet table, and check which dimension the callout actually describes. Clicking through to the manufacturer website and opening the link to the current PDF takes a minute and settles the question.
Before anything is ordered, confirm style and operating direction, nominal callout, exact frame dimensions, rough opening, clear opening and egress status, installation method, local code, the manufacturer chart and its revision date, and a professional final measurement. That list is the whole process in miniature, and it is what we use to create an order you will not have to correct later.
Pro Superior Construction is a family-owned, fully licensed and insured siding and window contractor, CSLB License #986607, founded in 2013 with 10+ years of experience and James Hardie Elite Preferred certification, serving the SF Bay Area and Sacramento. A contractor will inspect your home and assess exactly what it needs. Get a free estimate today, or call us at (916) 474-4483, Monday through Friday, 9 AM to 7 PM.
